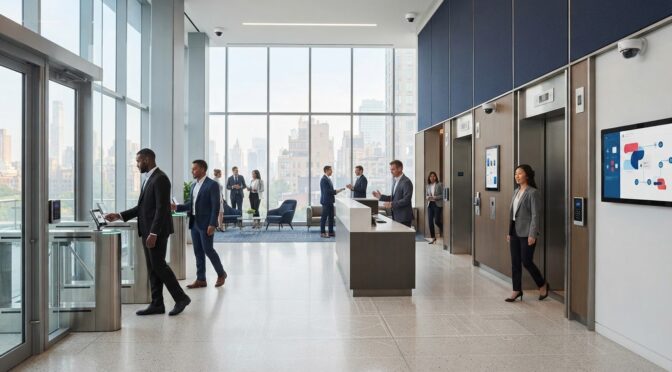
What if the right access-control setup for a Manhattan office isn’t the one with the most features, but the one that fits how people enter? Choosing access control for office building Manhattan starts with entry points and daily routines, not a product checklist. A lobby door, staff entrance, elevator access point, and visitor entry may each need a different approach.
New credentials must work with the existing locks, door hardware, and intercoms. Staff also need a straightforward way to add employees, guide visitors, and update permissions when responsibilities change. A practical plan addresses these needs without assuming every opening requires the same equipment.
This guide explains how to compare access-control capabilities and match them to your office’s entry workflows. You’ll learn what to consider when choosing credentials, managing employee and visitor access, and coordinating access control with electric strikes, magnetic locks, intercoms, and CCTV. It also covers the main planning steps, so you can make informed decisions about compatibility, daily operations, and the hardware already in place.
Key Takeaways
- Map employee, visitor, vendor, and after-hours entry needs to the doors people use.
- Compare credentials and management features based on how your office assigns, schedules, and removes access.
- For access control for office building Manhattan, assess each door’s hardware and operating conditions before choosing a setup.
- Plan installation in stages to account for reception workflows, tenant coordination, and building operations.
- Assess access control alongside existing locks, intercoms, and CCTV to build a coordinated physical-security plan.
Why Manhattan Office Buildings Need Access Control Built Around Entry Flow
Electronic access control manages who can enter specific doors and when. In a Manhattan office, that might mean different rules for the building entrance, a tenant suite, or a room with sensitive equipment. The goal isn’t to control every door the same way. Match permissions and hardware to how people move through the building.
Shared lobbies, elevators, and multi-tenant entrances make that planning especially important. Building management may oversee street-level entry for several tenants, while each office controls its suite and internal rooms. Before choosing access control for office building Manhattan, define which areas are shared and which are tenant-controlled. Existing locks, intercoms, and door conditions also affect where and how a system can be installed.
Which office entry points should be controlled?
Start with a floor plan and mark the routes people use: street entrances, reception, tenant suites, internal corridors, and restricted rooms. Note doors with frequent traffic, valuable equipment, or a small group of authorized users. This helps distinguish a busy public-facing entrance from a records room that should have limited access.
- Shared areas: Identify entrances and other points managed for the whole building.
- Tenant areas: Mark suite doors and rooms the office controls directly.
- Existing hardware: Record the locks, door operators, and intercoms already in place.
This door-by-door inventory defines the project scope. It can also show where an existing intercom supports visitor screening or where an electric strike or magnetic lock is part of the door’s operation. The physical setup matters: permissions must work with the doors people actually use.
Who needs access, and under what conditions?
List the people who enter and the areas each group needs: employees, temporary staff, visitors, vendors, and building personnel. A visitor might check in at reception and be escorted to a suite. A vendor may need access to a service area during an approved work period. Employees may need scheduled suite access, while building personnel may require access across shared spaces.
Access control assigns permissions to credentials and records entry events so access can be managed and reviewed. Set permissions according to schedules and responsibilities, not just job titles. Establish a process for updating access when someone changes roles, leaves the organization, or when occupancy arrangements change. For a broader overview, see Understanding Access Control.
A clear record of doors, users, schedules, and responsibility for shared areas gives the design process a practical starting point. It can also help avoid unnecessary changes to hardware that already works for the building.
Access Control Features to Evaluate for a Manhattan Office Building
Once you’ve mapped the doors and user groups, compare systems by how they handle credentials, permissions, records, and administration. A feature matters when it supports a real task, such as issuing a visitor pass, changing an employee’s access, or reviewing an entry event. For access control for office building Manhattan, assess these capabilities alongside the layout and the staff who will manage the system.
How should an office compare access credentials?
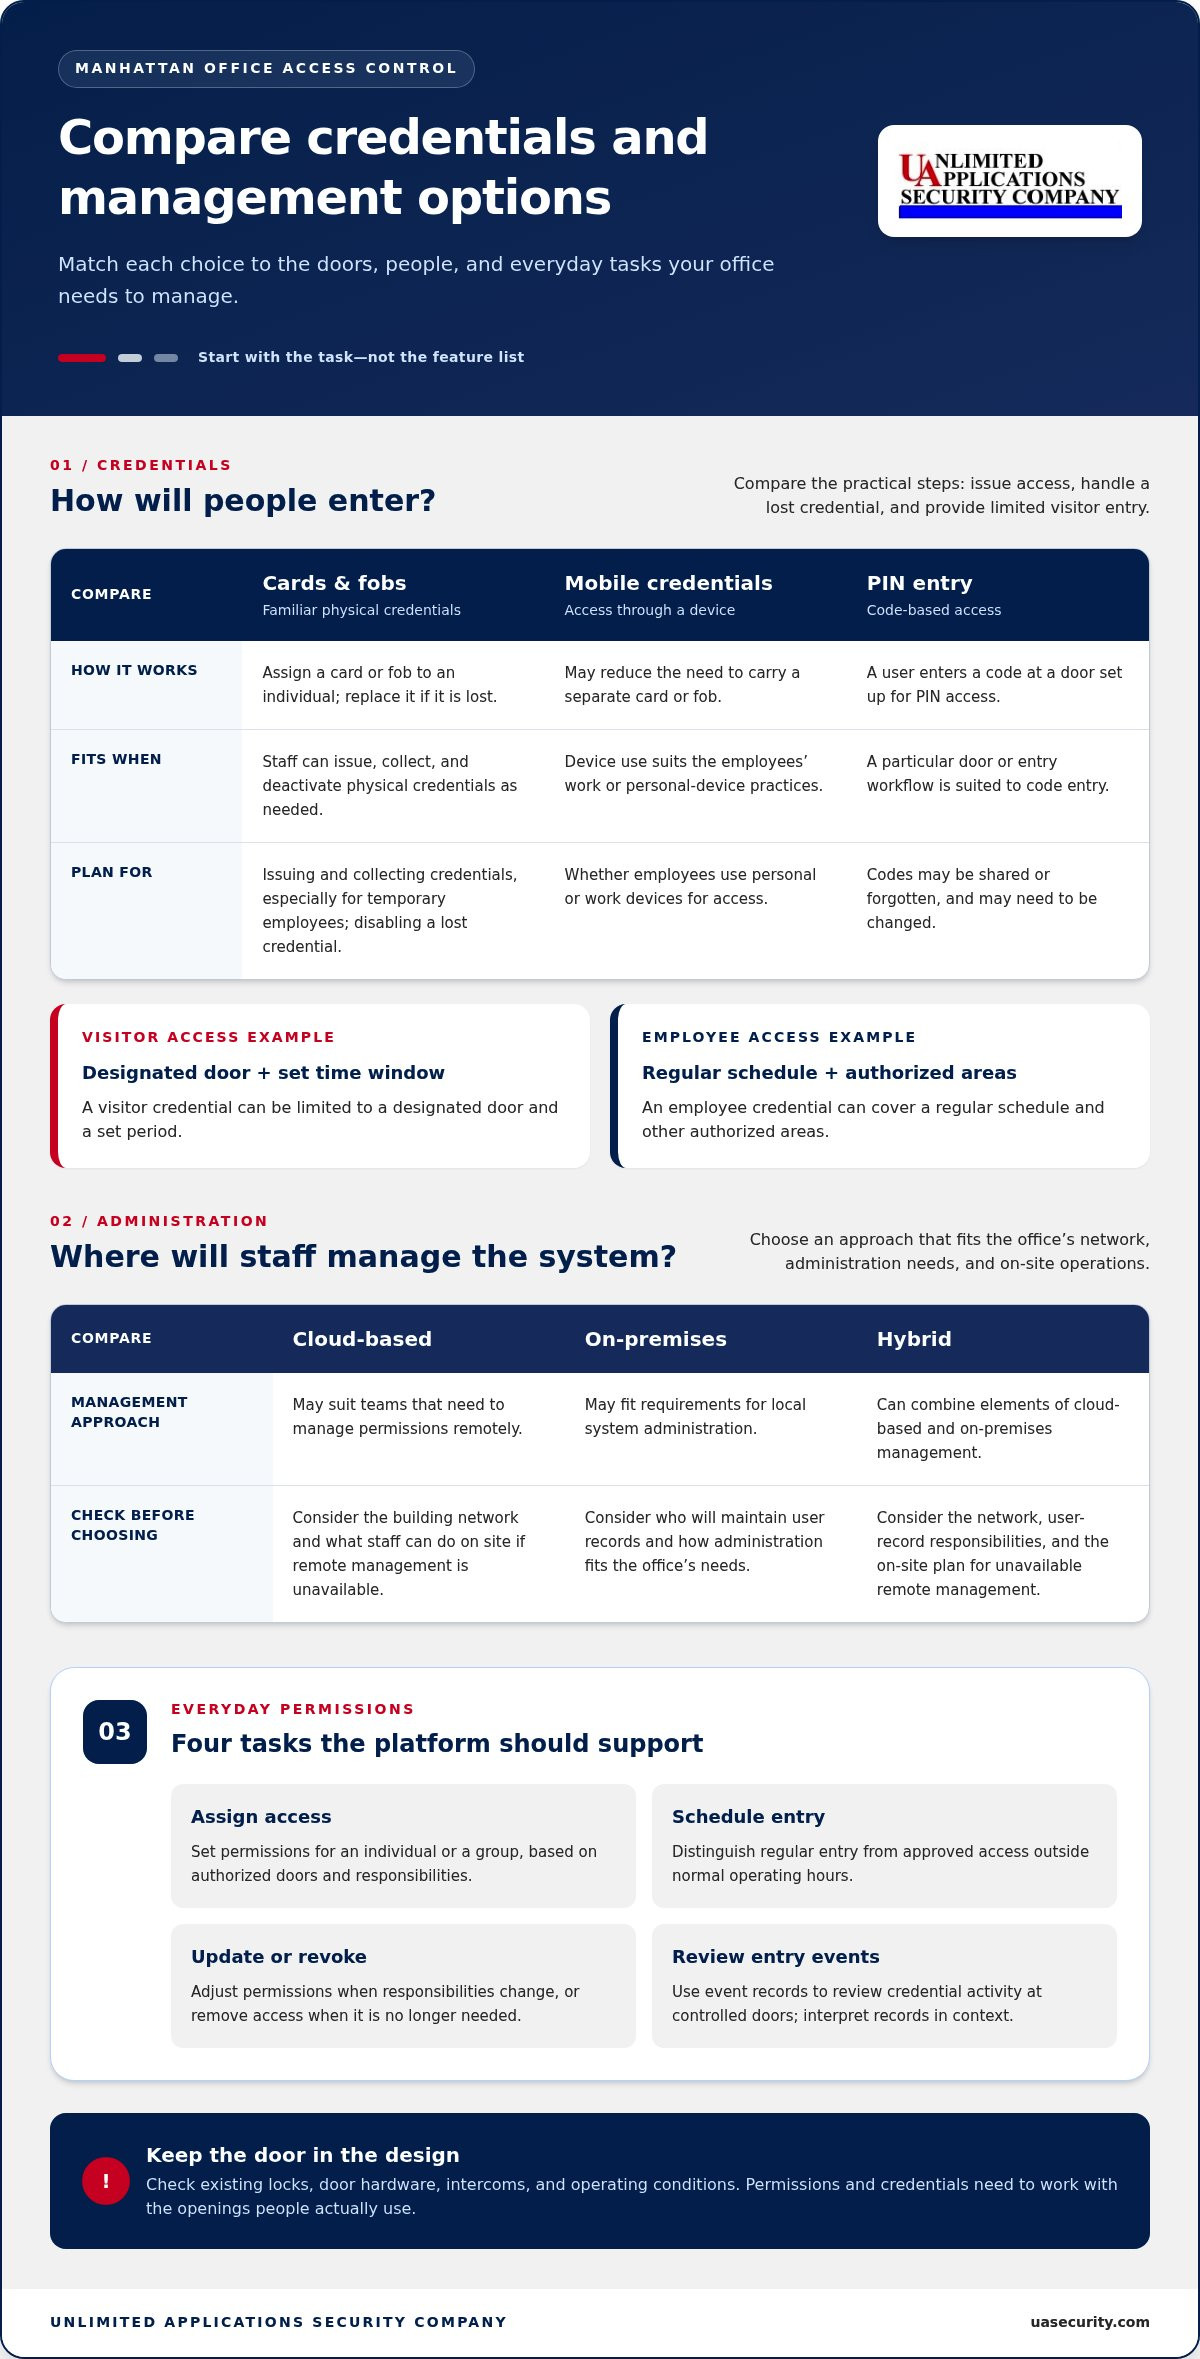
Cards and fobs are familiar options that can be assigned to individuals and replaced if lost. Consider how staff will issue, collect, and deactivate them, especially for temporary employees. Mobile credentials may reduce the need to carry a separate card or fob, but their suitability depends on how employees use personal or work devices. PIN entry can suit particular doors or workflows, though codes can be shared, forgotten, or require changing.
No credential type is right for every opening. Compare the daily steps: how staff issue access, disable a lost credential, and provide a visitor with limited entry. For example, a visitor credential might work only at a designated door and during a set time window, while an employee credential might cover a regular schedule and other authorized areas.
What should the access-control platform let staff manage?
Staff should be able to assign permissions to an individual or group, adjust them when responsibilities change, and revoke them when access is no longer needed. Role-based permissions connect each person’s responsibilities to the doors they’re authorized to use. Schedules distinguish regular entry from approved access outside normal operating hours. Event records can help staff review when a credential was used at a controlled door.
Decide who will administer these tasks and what information they need. Event records can help staff investigate a reported access issue, but they should be interpreted in context. The NIST Assessment of Access Control Systems offers a framework for considering access-control models and their trade-offs.
Compare where administration takes place, too. Cloud-based management may suit teams that need to manage permissions remotely. An on-premises approach may fit requirements for local system administration, while a hybrid arrangement can combine elements of both. Consider how each option fits the building’s network, who will maintain user records, and what staff can do on site if remote management is unavailable. The right architecture depends on the office’s needs.
Before choosing a system, list the routine administrative tasks and test how each proposed setup would handle them: issue a credential, change a schedule, remove access, and review an entry event. Unlimited Applications Security Company helps connect access-control decisions with the physical doors and related hardware in your office. Explore office access control systems as part of your planning.
Compare Office Access Control Setups and Door Hardware Before Choosing
The access-control platform and door hardware need to work as one arrangement. A system may offer useful permission tools, but the project also depends on how each door is built, how it’s secured now, and how people are expected to enter and exit. Compare the system scope first, then match the hardware to the openings included in the plan.
Standalone, multi-door, or integrated access control?
These configurations differ in how many entry points they manage and how closely access control works with other physical-security systems. The table is a starting point, not a ranking. The right fit depends on the office’s doors, operating needs, and existing equipment.
| Setup | Typical role | Considerations |
|---|---|---|
| Standalone door control | Controls a limited scope, such as one office door. | Can keep a small project focused, but assess whether separate administration suits the way staff manage access. |
| Multi-door system | Manages permissions across several controlled doors. | Can provide a consistent way to administer multiple entry points, such as a suite entrance and a restricted room. |
| Integrated physical-security setup | Coordinates access control with systems such as CCTV or an intercom. | Can help staff connect entry activity with visitor communication or video review, depending on the system design. |
A single controlled door may not need the same arrangement as an office with several internal access points. If doors are added later, consistent administration may become more useful. In a Manhattan office, consider whether reception staff need to answer an intercom while managing entry, or whether reviewing CCTV alongside access events would support daily operations. Coordinate equipment where it serves a clear purpose, rather than adding integrations without a specific use.
How do electric strikes and magnetic locks differ in an office project?
An electric strike works with a compatible latch or lock, allowing the door to be released through the access-control system. A magnetic lock secures the door with a magnetic holding mechanism. Their installation and operation differ, so neither should be selected by category alone. Inspect the door, frame, locking hardware, and intended entry sequence before deciding.
Consider who uses the opening, how reception or an intercom fits into entry, and what hardware is already installed. Account for the project’s operating requirements and any connection to fire or life-safety systems. Those conditions must be assessed for the specific door and building. A door-by-door review can identify whether existing hardware can remain or needs to change. For a closer comparison, see this electric strike versus magnetic lock guide.
For access control for office building Manhattan, choosing the system and lock together helps align permissions, daily entry flow, and door operation.
Plan Access Control Installation Around Manhattan Office Operations
A well-planned installation starts with the building as it operates, not just a list of doors. In a Manhattan office, shared entrances, tenant schedules, reception duties, and existing equipment can affect the work sequence. A site assessment identifies what can stay, what needs adjustment, and how to keep access arrangements clear while work is underway.
What happens during an office access-control site assessment?
The assessment records each door’s location, current lock and hardware, available power and wiring, and typical user traffic. It also identifies shared entrances that need coordination with building management. Reviewing existing intercoms and CCTV within the same physical environment can clarify how visitor calls, entry permissions, and camera views should work together.
For camera placement and coverage considerations, the CCTV surveillance planning guide can inform that part of the review. The result should be a door-by-door scope that connects proposed hardware to the building’s actual operating needs.
Use a clear sequence to move from planning to operation:
- Document requirements: Record the doors to control, user groups, schedules, visitor procedures, and administrative responsibilities.
- Survey doors: Inspect existing locks, frames, power, wiring, intercoms, and traffic patterns. Separate tenant-controlled openings from shared building entrances.
- Plan hardware: Match access-control components to each door’s construction and existing locking arrangement. Identify work that needs coordination with building management.
- Install and configure: Complete the physical work, then set up credentials, permissions, schedules, and event records according to the documented plan.
- Test and hand over: Test normal entry and relevant user scenarios at each opening. Document administrator duties and routine changes, such as issuing credentials or removing access.
How can installation reduce disruption to office operations?
Plan the work by entry point. In occupied spaces, decide how employees and visitors will enter while a door is being serviced, and coordinate timing and access arrangements with reception and building management. If several areas are involved, a phased approach can keep unaffected entrances operating as work progresses. The sequence depends on the doors and the office’s daily schedule.
Keep configuration, testing, and handover distinct. Configuration applies the access rules. Testing checks how credentials and door hardware behave in expected situations. Handover explains who administers the system and how routine changes are recorded. Before work begins, verify current requirements for the specific building, doors, and system connections rather than relying on general assumptions.
For access control for office building Manhattan, this planning process ties the proposed system to real entry conditions and can avoid unnecessary hardware replacement. Plan your office access-control installation around the doors, intercoms, and CCTV already serving your building.
Choose an Access Control Partner for Your Manhattan Office Building
Access control depends on more than a credential reader or management platform. Doors, locks, intercoms, and CCTV all affect how people enter and how staff handle day-to-day issues. Unlimited Applications Security Company brings more than 30 years of industry experience to physical-security projects in New York City, including access control and related hardware. An assessment can identify what should be coordinated, what existing equipment can remain, and where a targeted change may be more practical than replacing everything.
That building-wide view matters in a Manhattan office, where shared entrances and tenant-controlled areas may have different operating needs. Reviewing existing doors and systems together can surface compatibility concerns early. For example, an intercom may be part of the visitor entry process, while CCTV may help staff review activity around a controlled entrance. The aim is a workable physical-security plan, not a collection of disconnected components.
What should a project handover make clear?
A useful handover records which doors are controlled, how permissions are configured, and who is responsible for routine administration. It should explain how staff can request permission changes and report a credential, lock, or entry problem, with a clear process for directing the issue to the appropriate person. These details give office and building staff a practical reference after installation.
Where an intercom supports visitor entry, include its role in the daily procedure and explain how it relates to the access-control system. A coordinated setup depends on both the equipment and the people using it. This professional intercom installation guide provides additional context on planning intercoms as part of an entry system.
Plan a project-specific access-control assessment
Before defining the work, gather the information that affects the design: building layout, controlled doors, existing locks and door hardware, intercoms, CCTV, user groups, and operating routines. Include shared entrances and any required coordination with building management. This gives the assessment a practical starting point and connects each proposed change to an actual door or workflow.
For access control for office building Manhattan, a careful assessment can clarify the project scope, identify existing hardware worth retaining, and establish how the system will be administered. Unlimited Applications Security Company takes a physical-security and hardware-focused approach, considering access control within the building environment rather than in isolation.
If you’re planning access control for a Manhattan office, discuss your building layout, doors, existing hardware, and operating needs with Unlimited Applications Security Company to define the next steps for an access-control assessment.
Take the Next Step Toward a Better-Fitting Entry Plan
Turn your access concerns into a clear project brief: which entrances matter, how people use them, and what the existing hardware needs to support. That gives the assessment a practical focus and grounds the proposed system in your building’s daily operations.
Unlimited Applications Security Company brings more than 30 years of industry experience to physical-security projects, with services spanning access control, CCTV, intercoms, electric strikes, and magnetic locks. For access control for office building Manhattan, a coordinated review can clarify how each part supports your entry plan.
Discuss access control for your Manhattan office building and take a practical first step toward a system that fits your doors, users, and operating needs.
Frequently Asked Questions
Is access control required in a Manhattan office building?
Access control isn’t automatically required for every Manhattan office building or every door. Requirements can depend on the building, occupancy, door configuration, and whether the system connects with life-safety equipment. Identify the doors and proposed hardware, then verify the current requirements that apply before work begins. A building may also choose access control to manage entry even when a particular system isn’t mandated.
Can access control work with an existing office intercom system?
Yes, access control can often be planned alongside an existing intercom, but compatibility depends on the equipment and how the entry door is secured. Reception might use an intercom to identify a visitor, while access-control hardware releases the door after authorization. Reviewing the intercom, door lock, wiring, and operating sequence helps determine how the systems can work together without disrupting the visitor process.
What is the difference between cloud-based and on-premises access control?
Cloud-based access control is administered through an internet-connected service, while an on-premises system is managed using equipment located at the building. The practical difference is where system management and records are handled, and what infrastructure each approach requires. Consider who needs to administer access, whether remote management is useful, and how the building’s network and operating procedures support the chosen arrangement. Some projects may also use a hybrid approach.
How much does office building access control cost in Manhattan?
There isn’t one reliable price for access control for office building Manhattan because project scope varies. The number of controlled doors, existing lock and wiring conditions, credential choices, and system configuration can all affect the work. An assessment helps identify usable hardware and the changes needed. Instead of relying on a generic per-door figure, define the doors, user workflows, and integration needs that shape the project.
Can an office access-control system continue operating during an internet outage?
It may, depending on the system’s design and where access decisions are processed. Some configurations can retain local door operation during a connection interruption, while cloud-dependent management functions may be unavailable until service returns. Consider how credentials are validated at each door, which functions rely on internet access, and how administrators can respond during an outage. Testing the intended outage behavior during commissioning helps set clear operating expectations.
How long does access-control installation take in an occupied office building?
Installation time depends on the number and condition of doors, wiring and hardware work, system configuration, and coordination with building operations. An occupied office may need work sequenced by entry point so staff can use unaffected routes. A project schedule should distinguish installation from configuration, testing, and handover. The timeline can be estimated more accurately after the doors and work areas have been assessed.
Can access control integrate with CCTV cameras?
Access control can be coordinated with CCTV, depending on the equipment and system design. For example, staff reviewing a reported entry event may benefit from locating related camera footage, if the systems support that workflow. Planning should identify which doors have relevant camera coverage, who can review recordings, and how the systems will be administered. A coordinated physical-security plan can make access events and video review more useful to building staff.